Lemsford Road
Multiple Housing
RESET completed a full electrical design and installation for this 14-room HMO project, working closely with the architect, client, and construction team from the early planning stages through to completion.
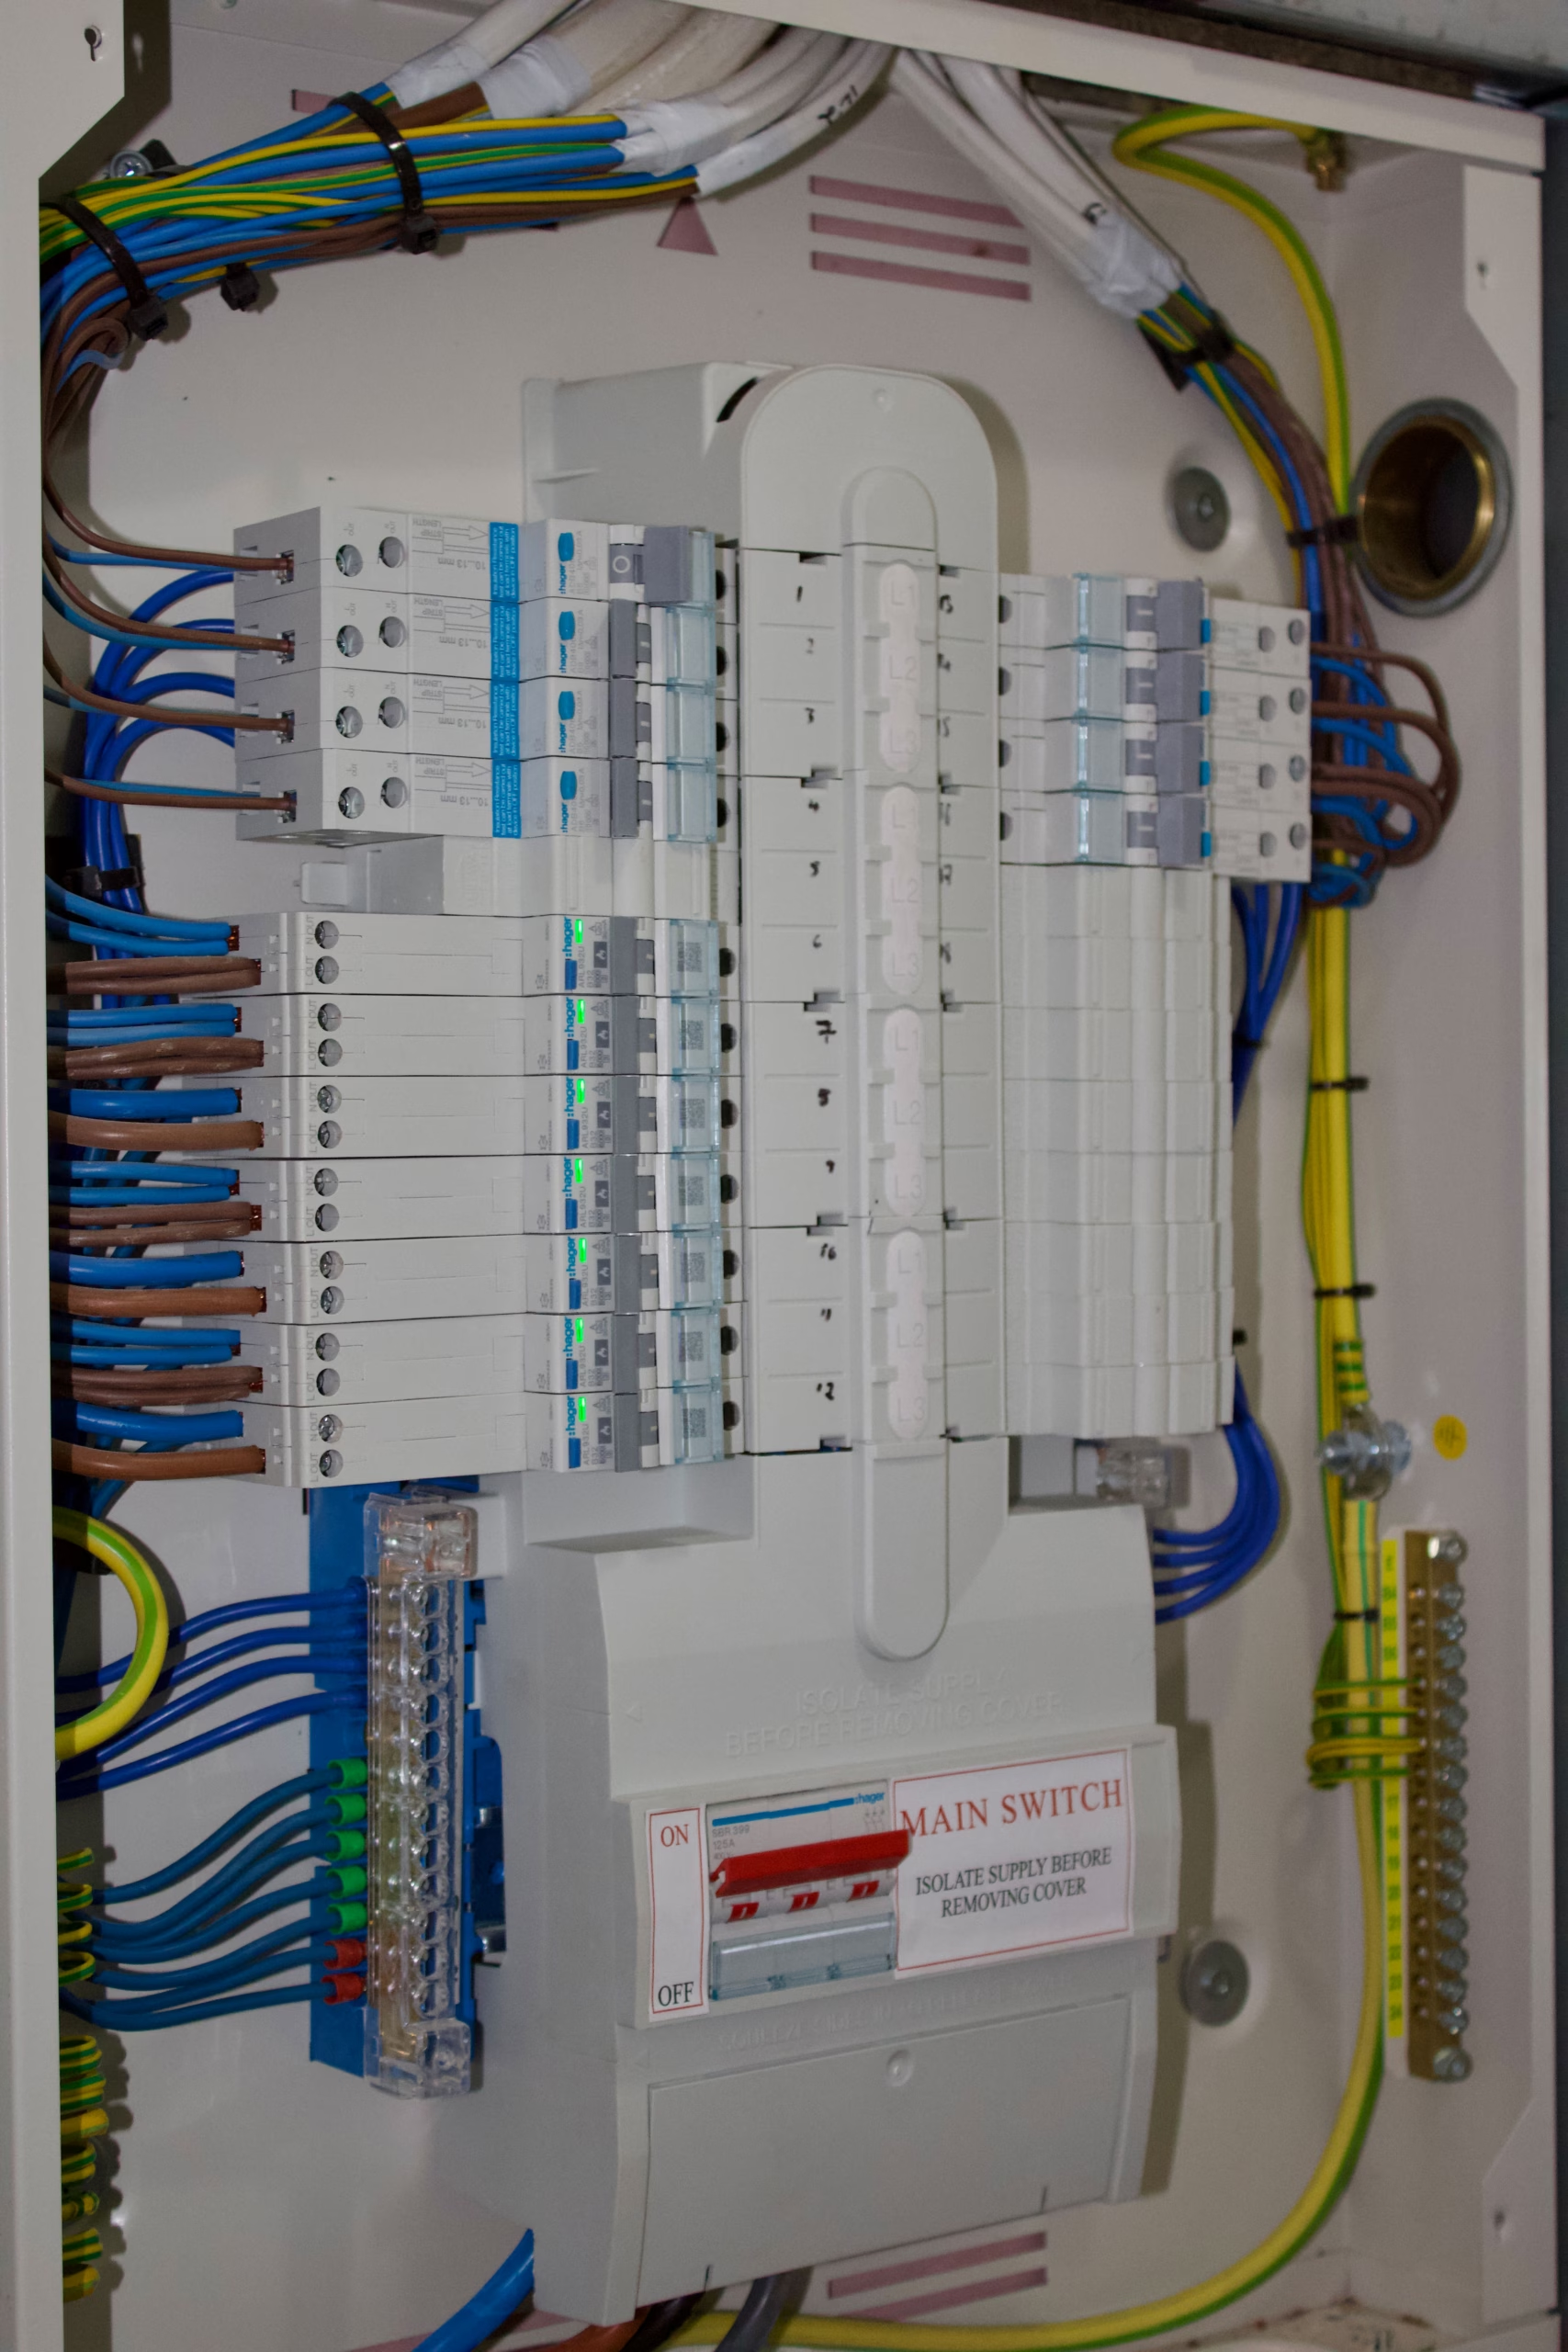
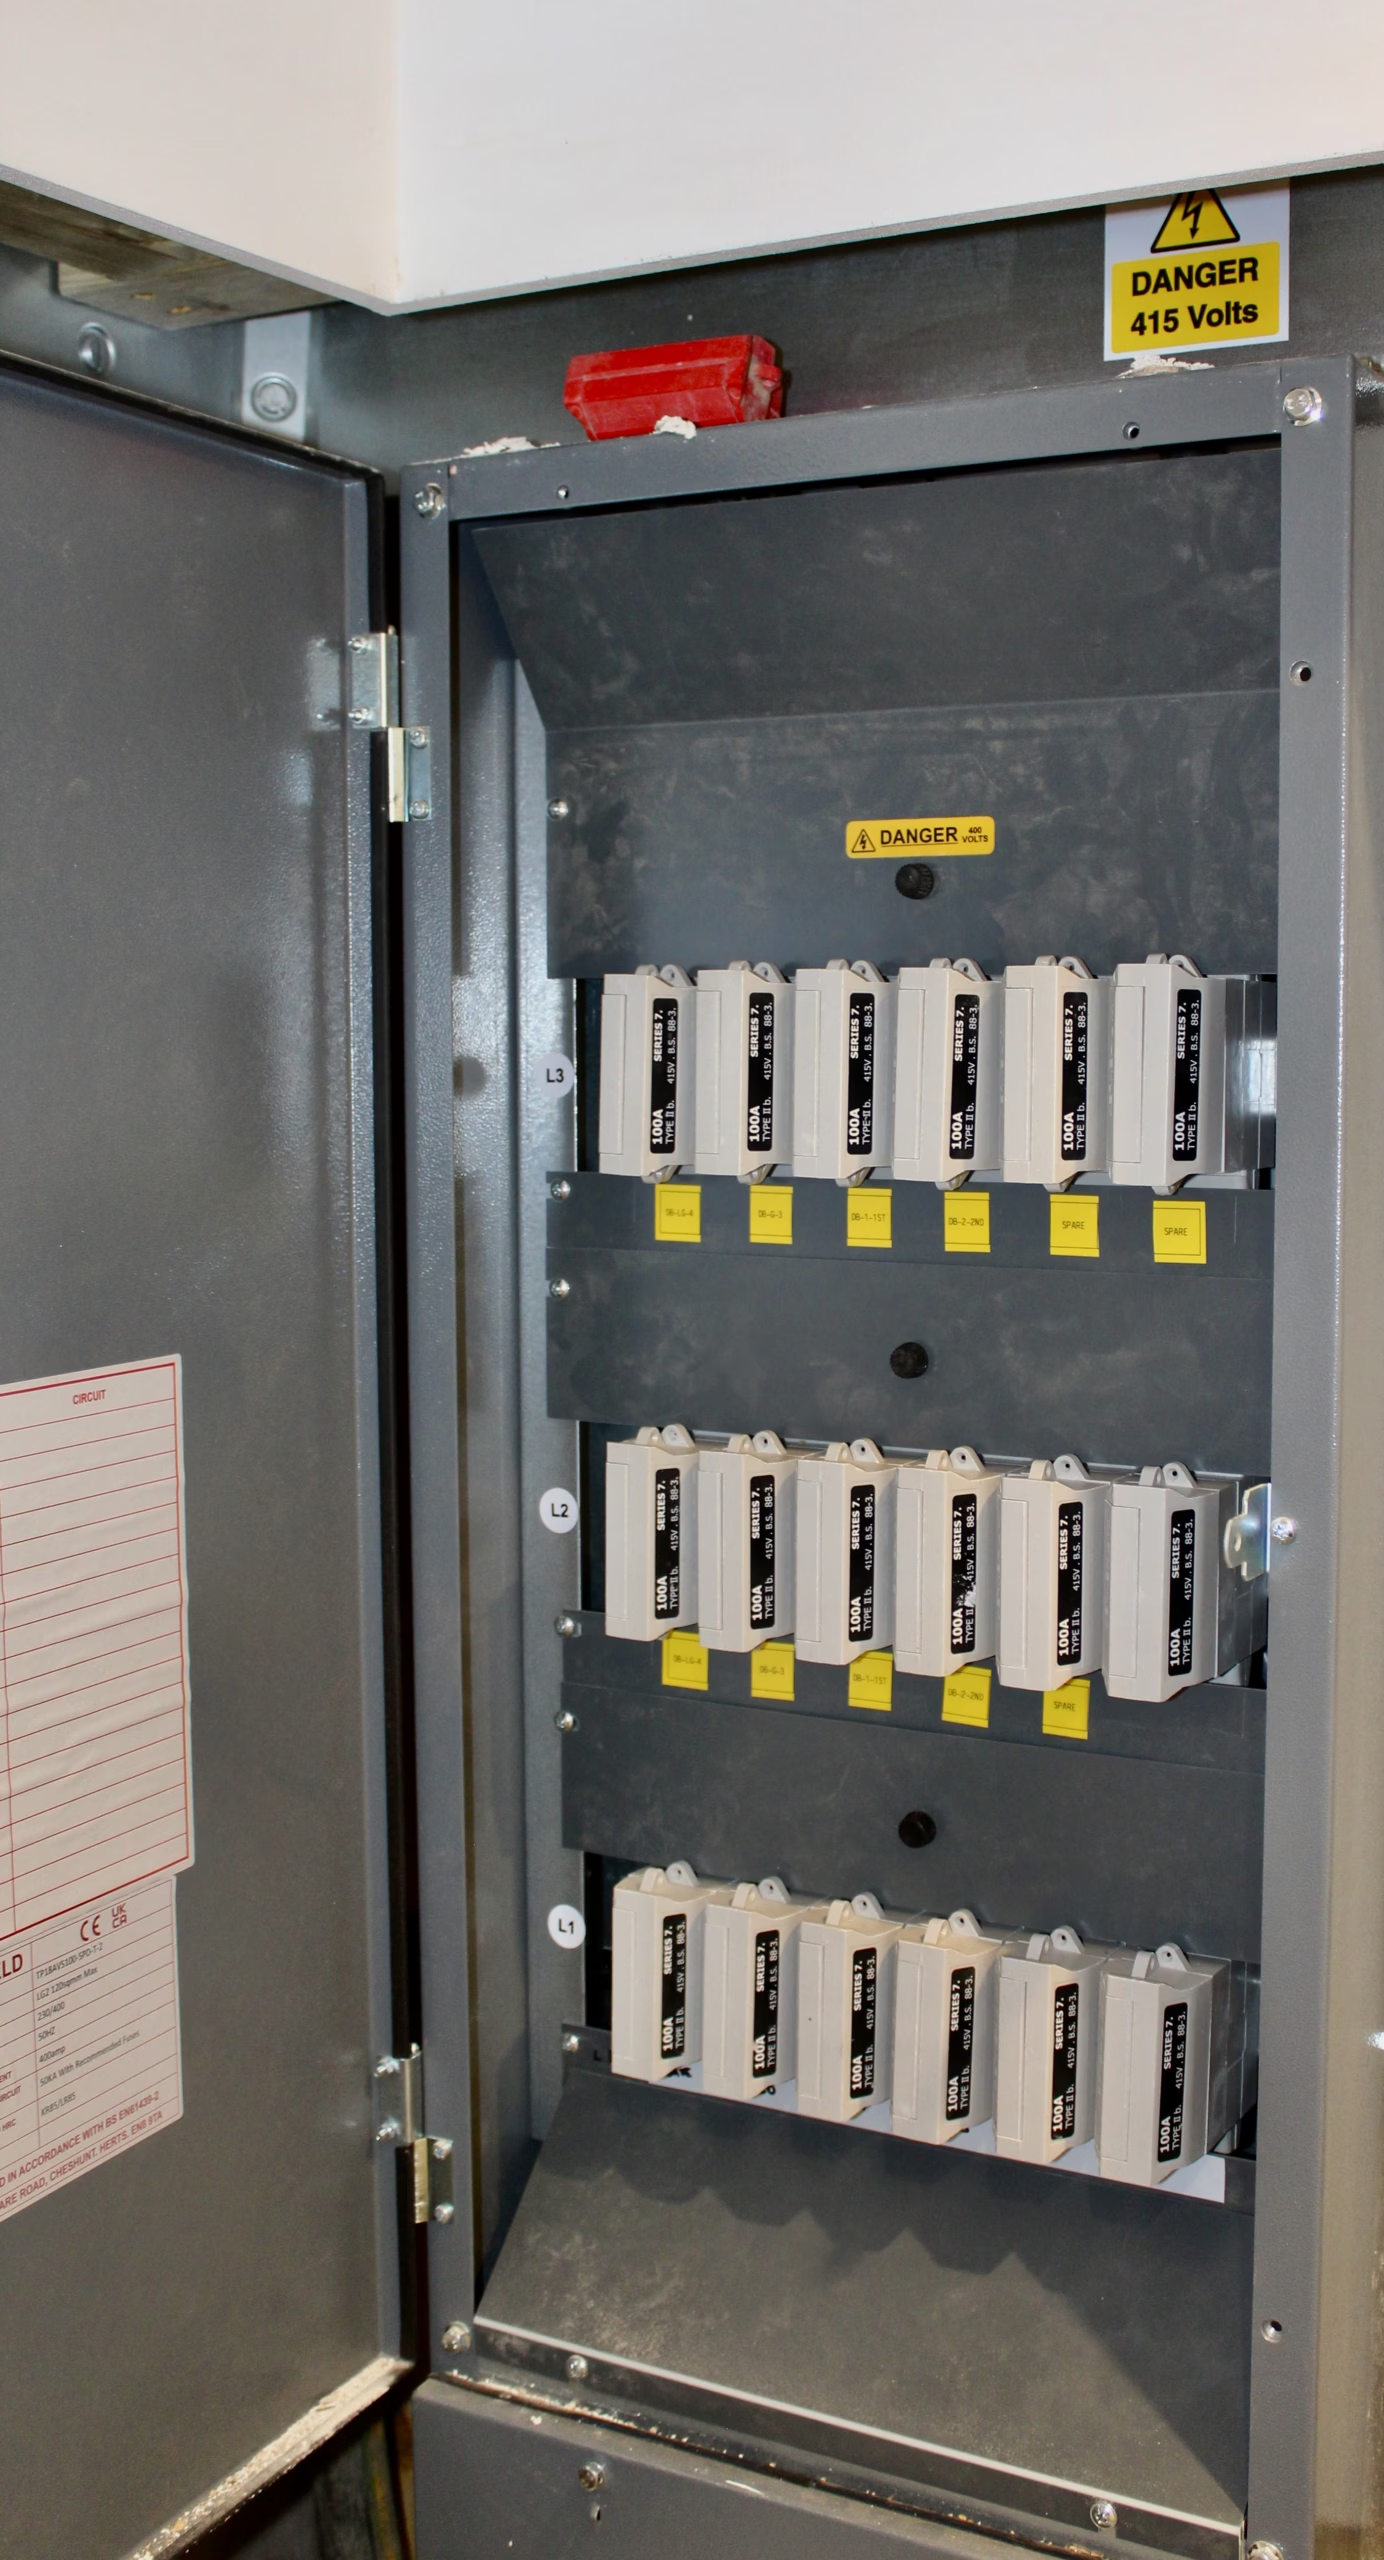
The project included a complete three-phase power system across all four floors, with dedicated supplies for bedrooms, en-suites, kitchenettes, communal areas, external spaces, and work areas, as well as a full Cat 6 data network to provide reliable connectivity throughout the building.
client
Commercial
year
2026
services
Full Reset design, test & commission
Initial Consultation & Client Briefing
- Worked alongside the architect throughout the project to coordinate the electrical design with the wider construction requirements
- Delivered a complete electrical solution for a 14-room HMO, incorporating the specific requirements of Building Control and other relevant organisations
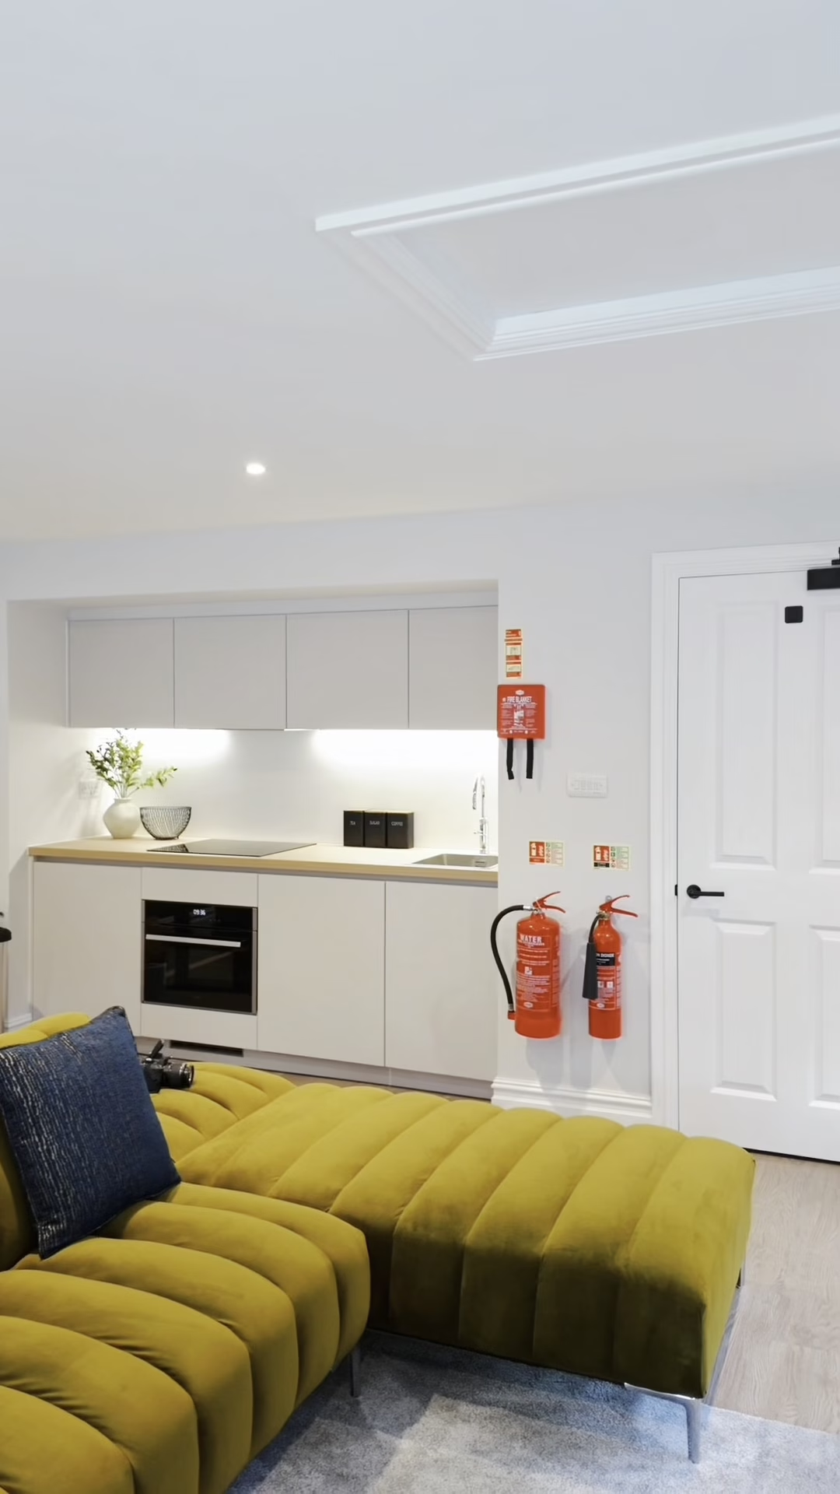
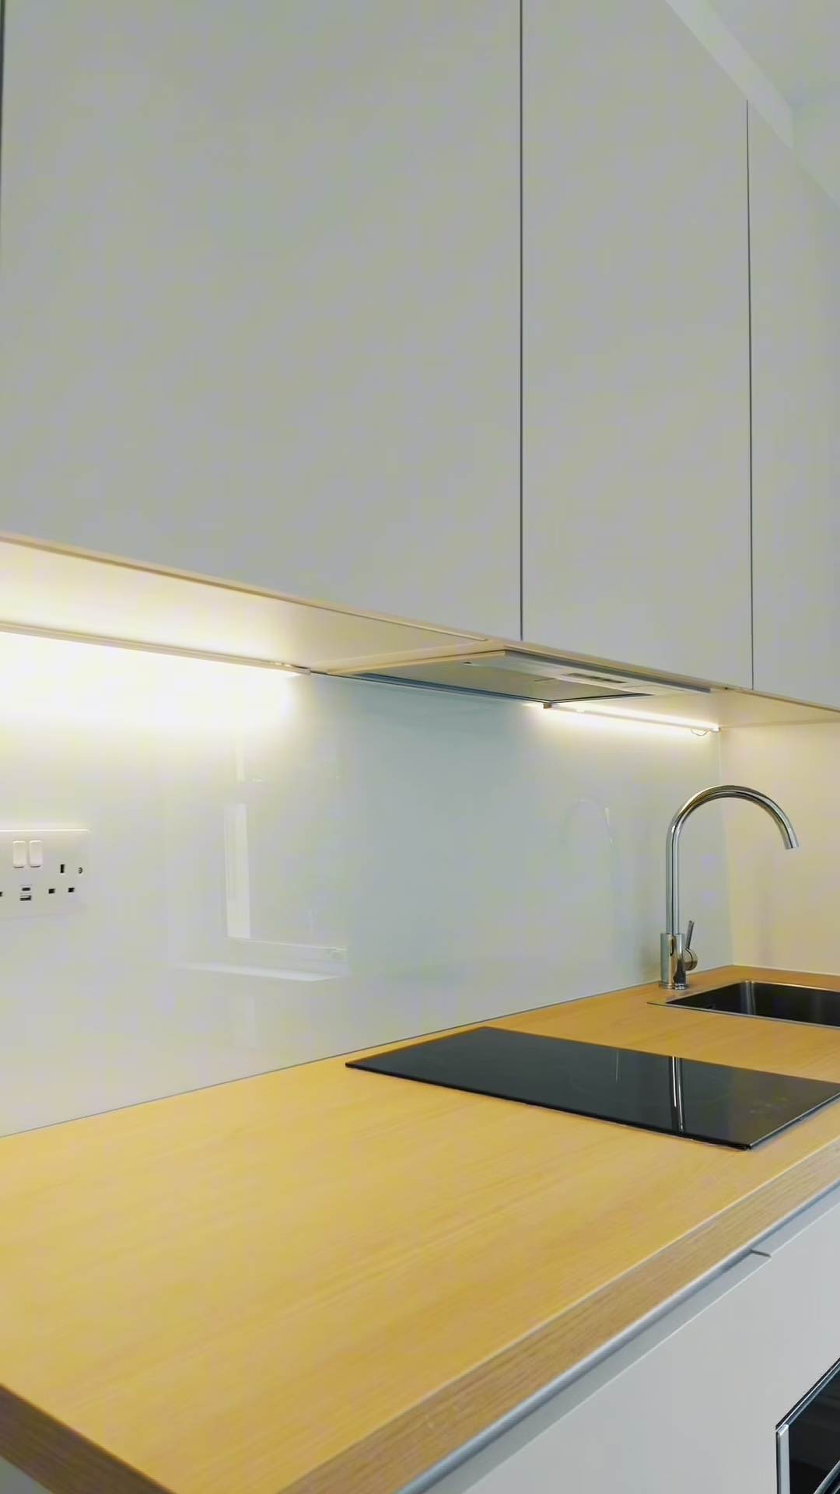
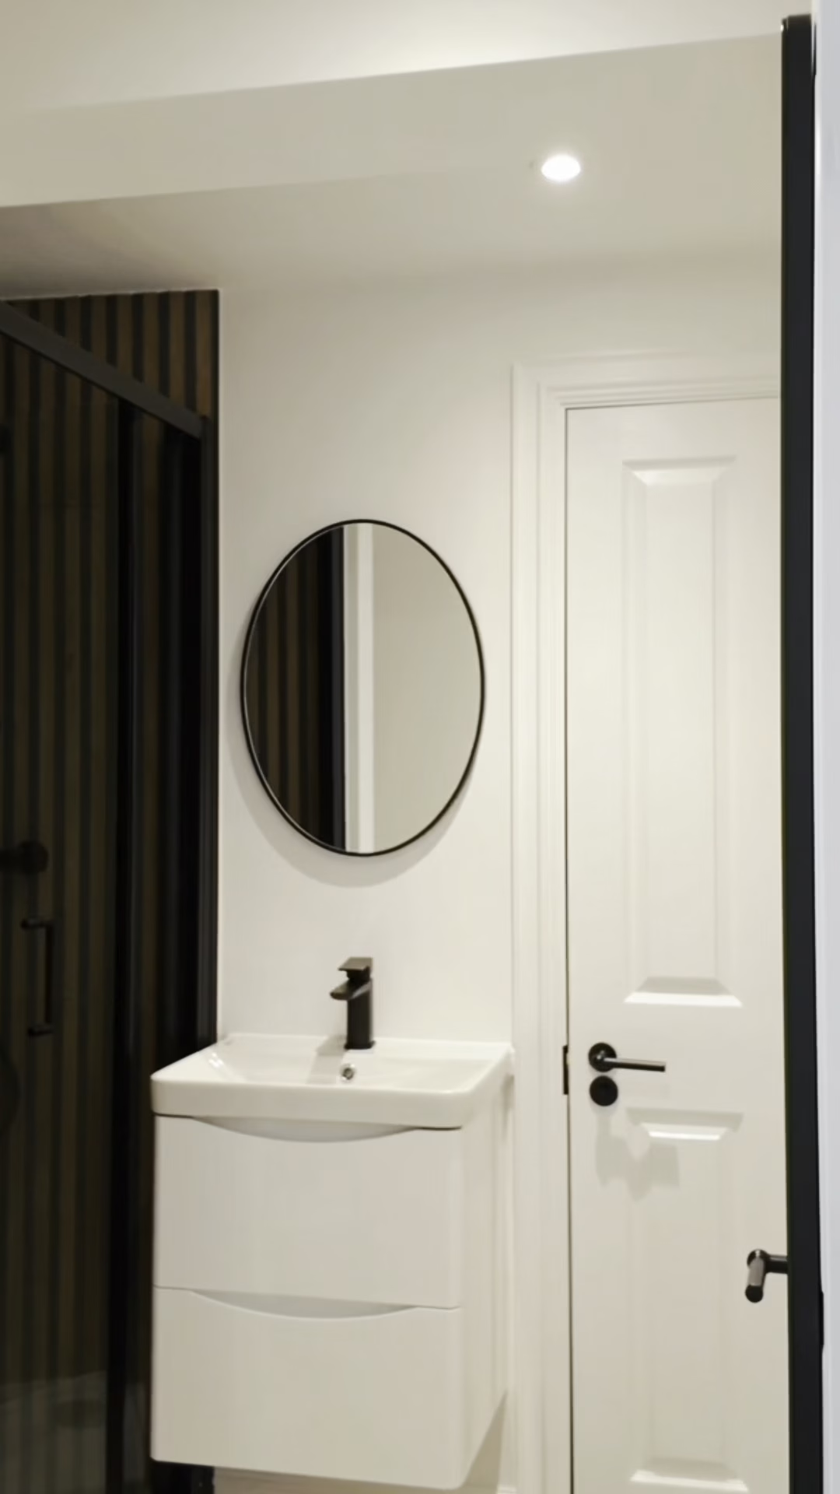
- Considered the requirements of individual rooms, en-suites, Jack & Jill bathrooms, kitchenettes, communal areas, and external spaces
Electrical Design & Planning
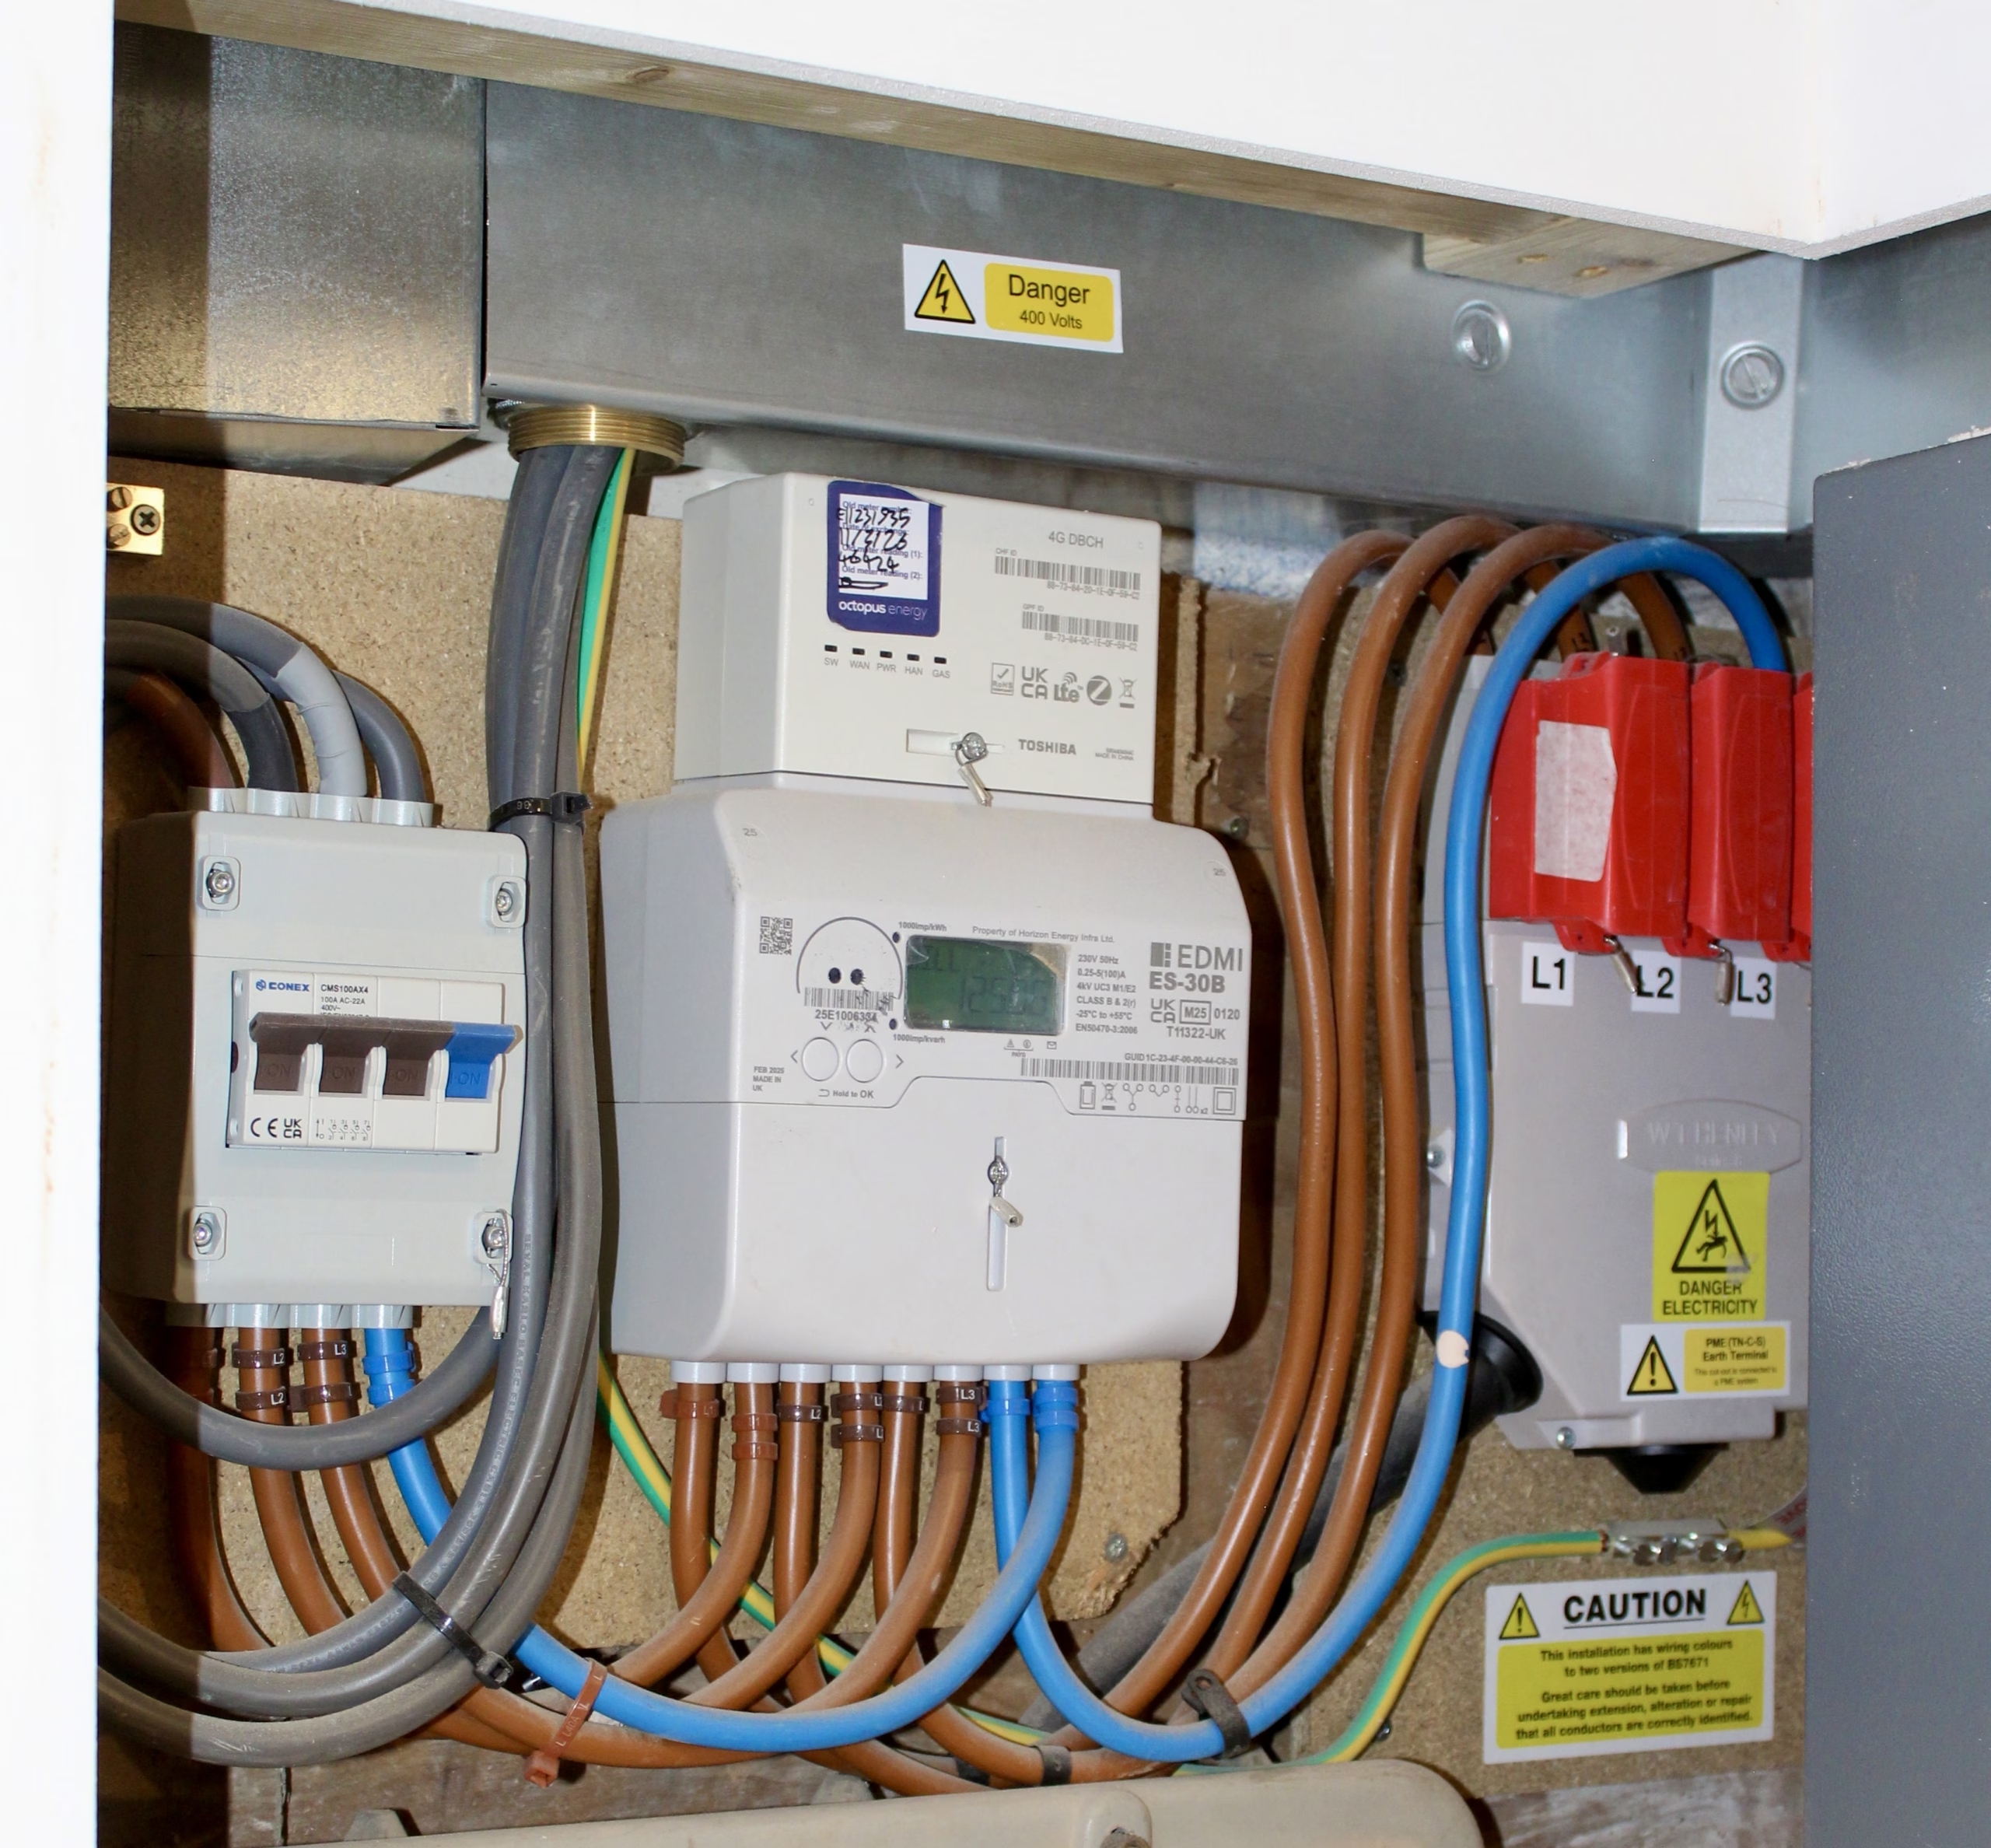
- Designed a comprehensive three-phase electrical distribution system with sub-distribution units serving each of the four floors
- Planned individual electrical supplies for room kitchenettes, en-suites, Jack & Jill bathrooms, communal kitchen, garden, storage, and workspace areas
- Designed structured Cat 6 data infrastructure to provide reliable connectivity and Wi-Fi throughout the building
- Integrated electrical requirements for fire safety, emergency lighting, extraction, external lighting, and communal areas
Load Calculations & Compliance
- Carefully designed the electrical load distribution to maintain the building’s total demand within the 100A per phase capacity of the incoming three-phase supply
- Appointed Norwood Consultants, Hemel Hempstead, to assist with specialist load distribution and mains supply design
- Designed the installation to meet the requirements of BS 7671, Building Control, and relevant fire safety requirements
Product Selection & Specification
- Specified suitable distribution equipment and sub-distribution units to efficiently serve all four floors of the building
- Selected appropriate fire alarm, emergency lighting, extraction, external lighting, and data infrastructure systems
- Designed lighting and electrical provisions for communal gardens, storage areas, emergency escape routes, and workspace facilities
Pre-Wiring / Rough-In Stage
- Installed extensive electrical infrastructure throughout the 14-room HMO, including four floors of three-phase distribution and sub-distribution
- Installed all extraction ductwork, external grilles, and electrical provisions for extractor hoods and ventilation fans
- Installed Cat 6 data cabling throughout the building to provide reliable connectivity and support a modern working environment
- Coordinated electrical works with the architect, builders, and other specialist trades throughout construction
Final Fit-Off
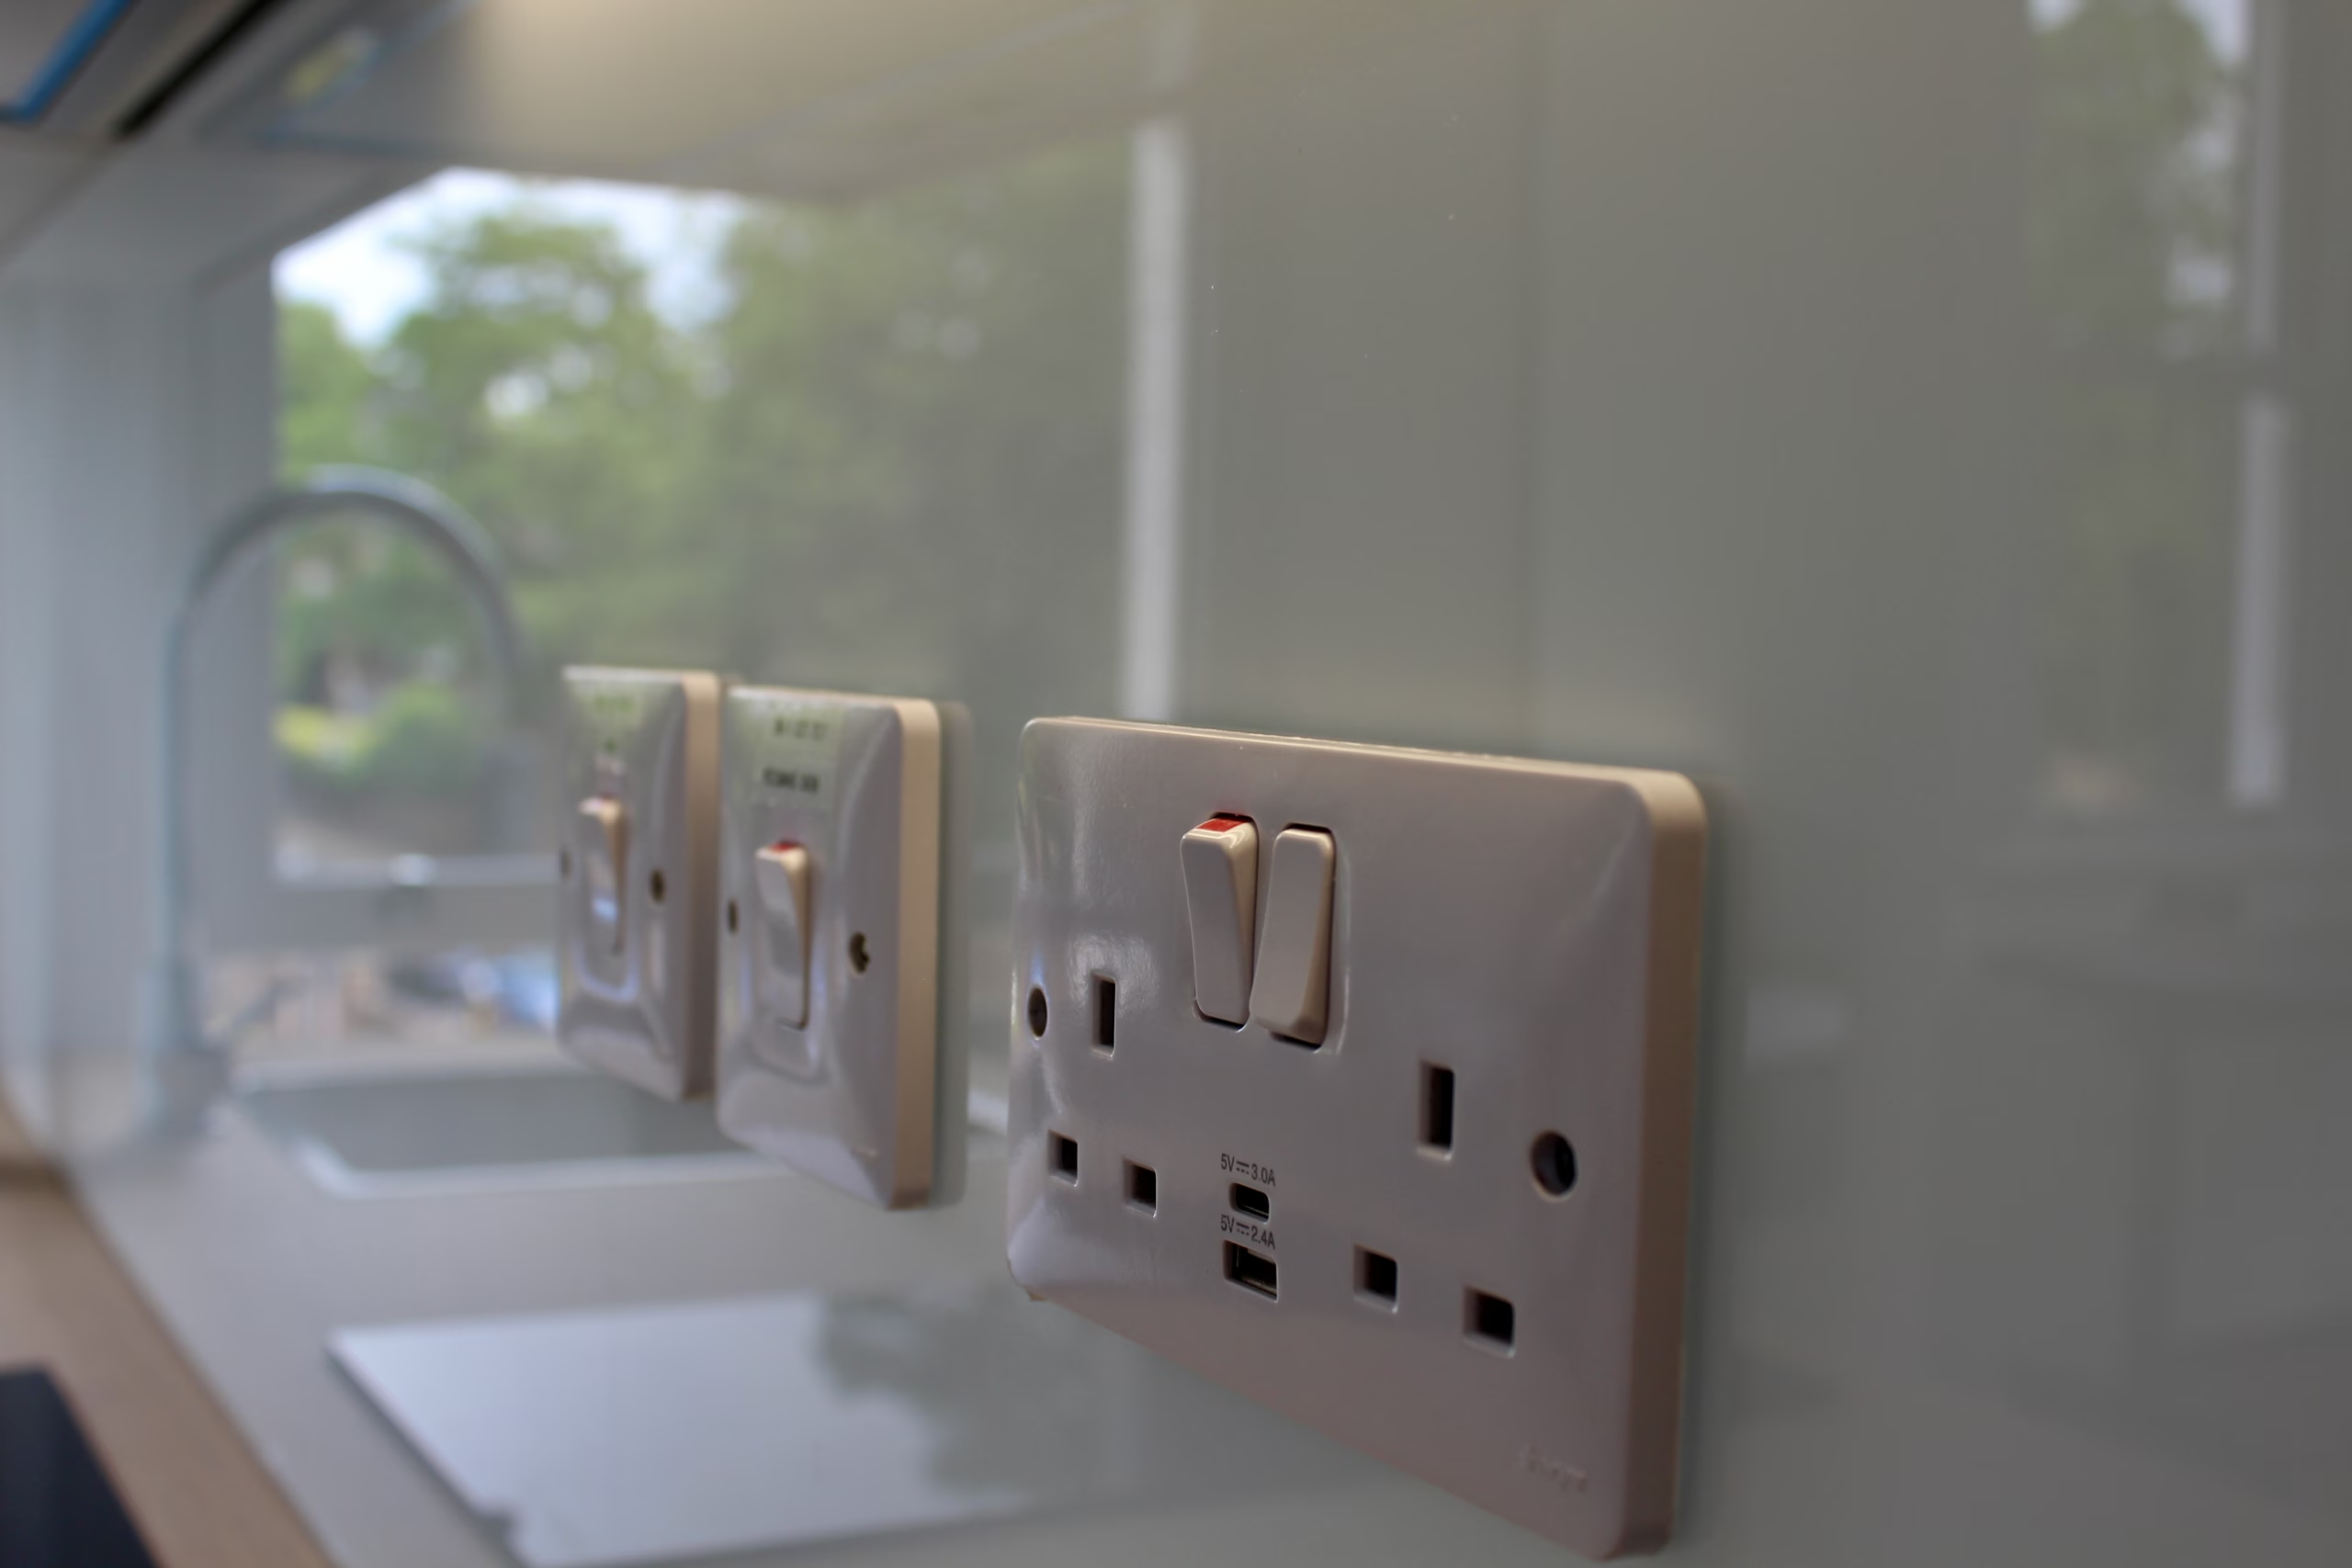
- Completed electrical installations to individual bedrooms, kitchenettes, en-suites, and Jack & Jill bathrooms
- Installed communal kitchen and workspace facilities, along with garden and storage area supplies
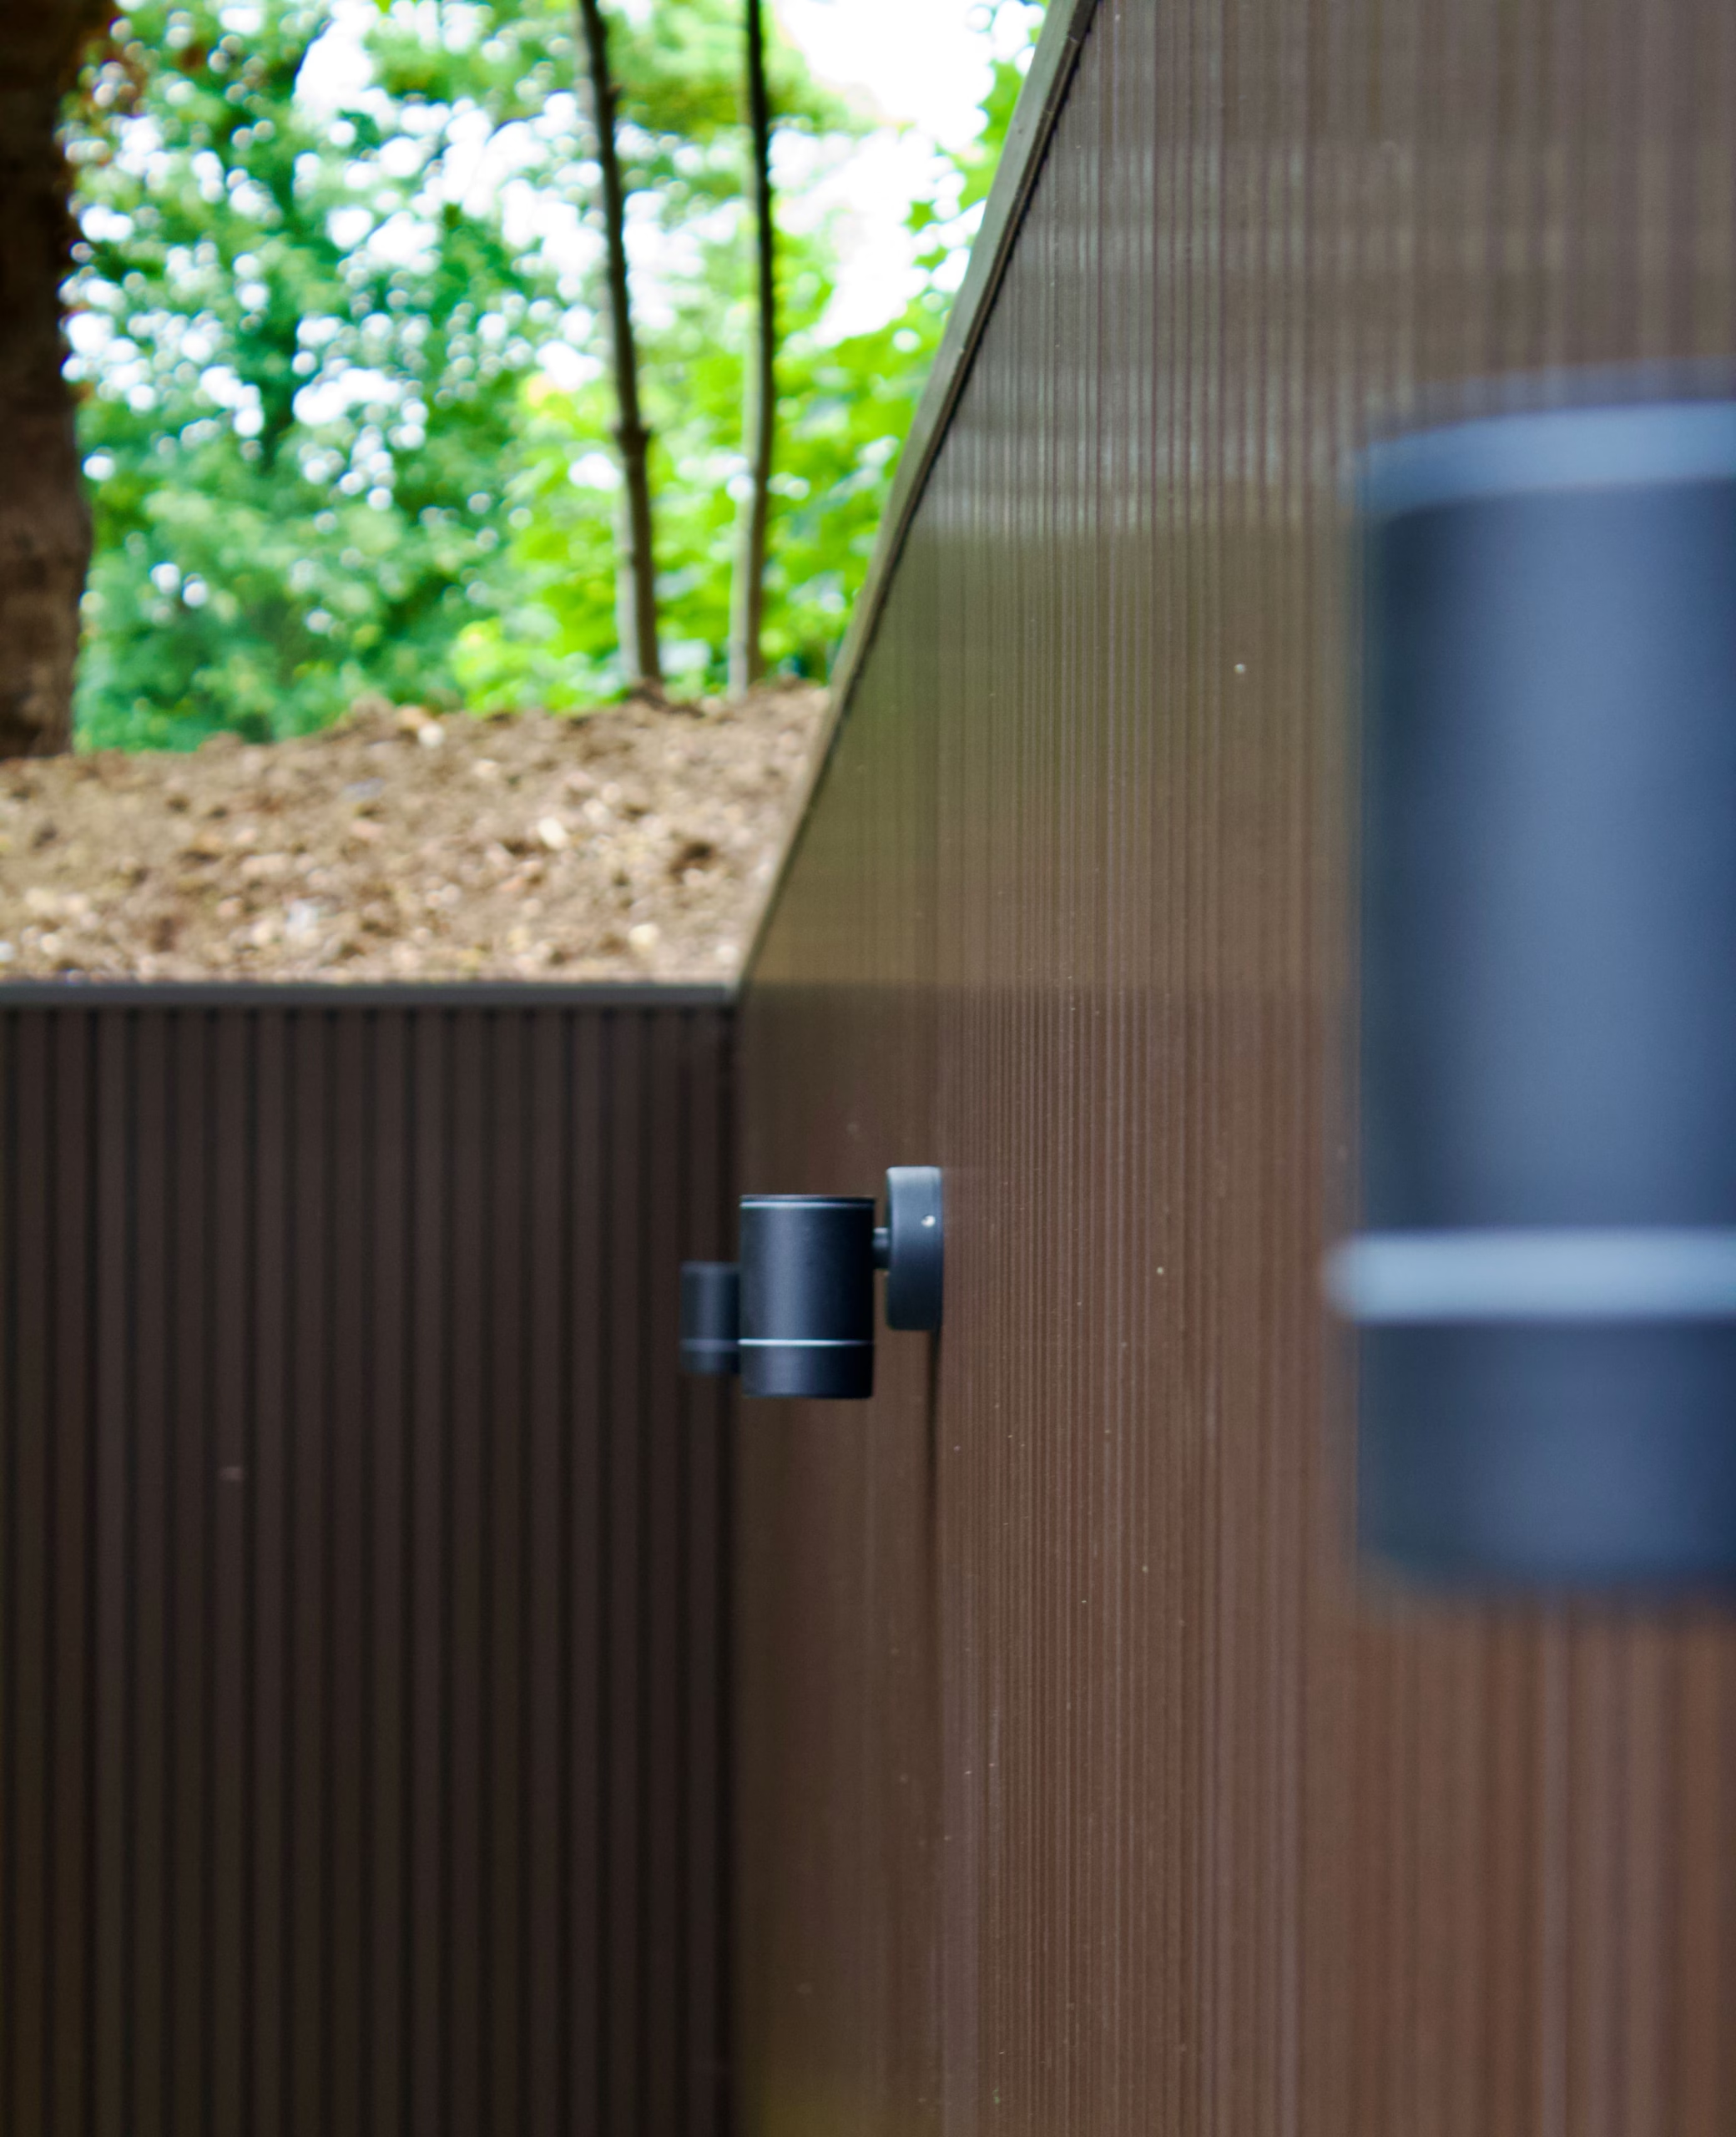
- Installed external lighting controlled by time clocks to illuminate walkways and communal areas
- Installed garden lighting and lighting provisions for external spaces
Testing & Certification
- Thoroughly tested and commissioned the electrical installation across all four floors
- Tested and commissioned fire alarm and emergency lighting systems to support the building’s fire safety strategy
- Provided relevant electrical certification and compliance documentation
Client Walkthrough & Handover
- Demonstrated key electrical systems and controls throughout the building
- Provided guidance on the operation of communal, external, emergency, and fire safety systems
Aftercare & Ongoing Support
- Delivered a future-focused electrical infrastructure capable of supporting the demands of a modern 14-room HMO
- Provided a robust Cat 6 data network to support reliable connectivity and future working requirements
- Designed the electrical distribution with capacity and flexibility considered for future maintenance, upgrades, and potential additions